
6916 Williams Drive Woodridge, IL 60517
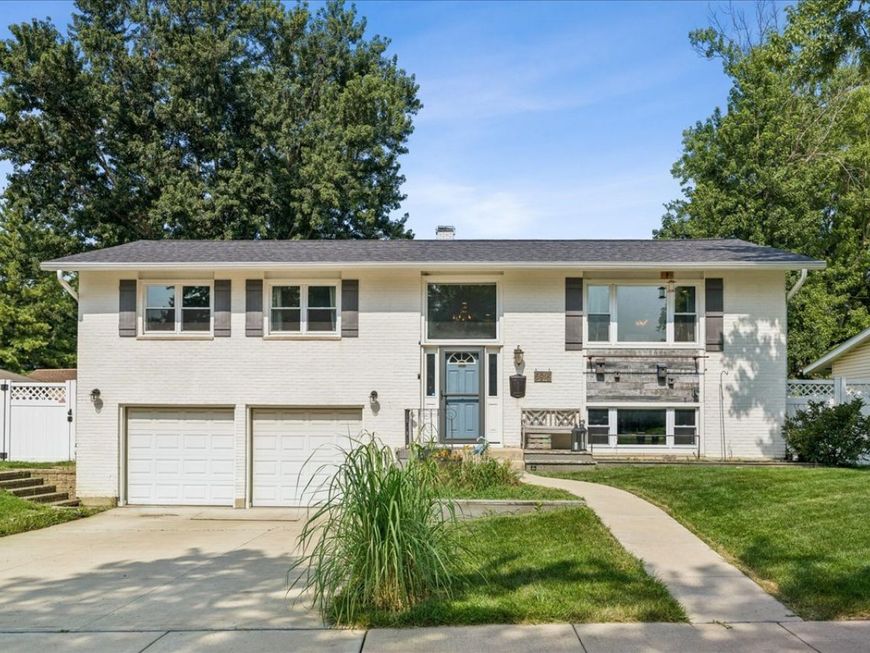
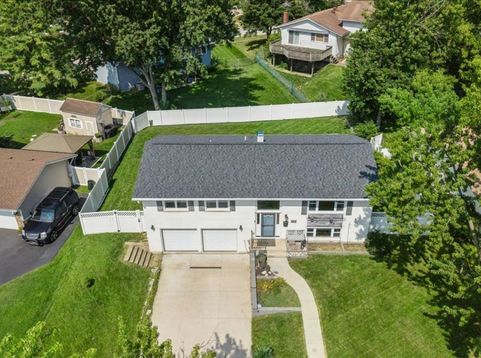
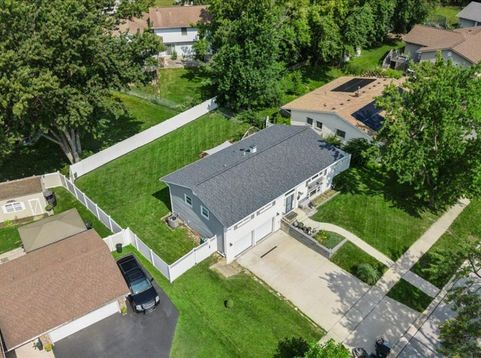
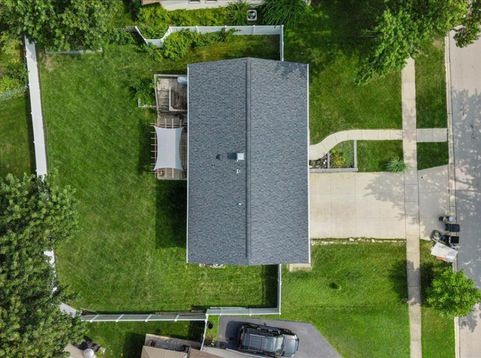
Welcome to this beautifully updated raised ranch in Woodridge's sought-after Winston Hills neighborhood - a home where thoughtful upgrades and timeless style meet everyday comfort. The open-concept upper level features birch hardwood floors throughout the main living areas, anchored by a stunning kitchen that blends modern design with farmhouse charm. A massive granite island with matching countertops, gas cooktop, full-size double ovens, and a farmhouse sink beneath a picture window makes this space as functional as it is beautiful - perfect for cooking, gathering, and everything in between. Year-round comfort is built in: a high-efficiency HVAC system with enhanced ductwork, added wall and attic insulation, and an on-demand tankless water heater keep utility costs low and comfort high. Both bathrooms have been beautifully renovated - the upper with a spacious walk-in shower and dual sinks, the lower with a full-size bathtub. The finished lower level adds a second family room, a full bathroom, a flexible office space, and a dedicated laundry room with Wi-Fi-enabled washer and dryer. A radon ventilation system provides added peace of mind below grade. Outside, the fully fenced backyard is an entertainer's retreat: a new deck, a spacious concrete patio with a cedar pergola, and custom garden boxes in both the front and rear yards. Rainwater has been professionally redirected to keep the yard dry year-round, and the two-car garage includes two sump pump systems for added protection. Major updates include a tear-off roof (2021), insulated vinyl siding (2018), vinyl windows, a new concrete driveway (2018), updated plumbing and electrical, and a security system with smoke, carbon monoxide, and glass-break detection. METICULOUSLY MAINTAINED. MOVE-IN READY. WELCOME HOME!

Baird & Warner Michael Swaney 630.664.3515 Email
Property Details
Feature Descriptions
Schools
Disclaimer: The accuracy of all information regardless of source, including but not limited to square footage and lot size, is deemed reliable but not guaranteed nor warranted and should be personally verified through personal inspection by and/or with the appropriate professionals.
Location
See details and scored characteristics about this location.


Select a format below, new window will open and will prompt you to print.


AWARD WINNING SERVICES

GLOBAL REACH & HOME INSURANCE



WEBSITE AWARDS


Market Report
Sign up today to stay updated on what’s happening in your local real estate market.
